


Drop ceilings in Winnipeg
A suspended ceiling that hides the pipes and ductwork but lets you get back to them in seconds. The standard answer for a Winnipeg basement, and usually a one-day job.
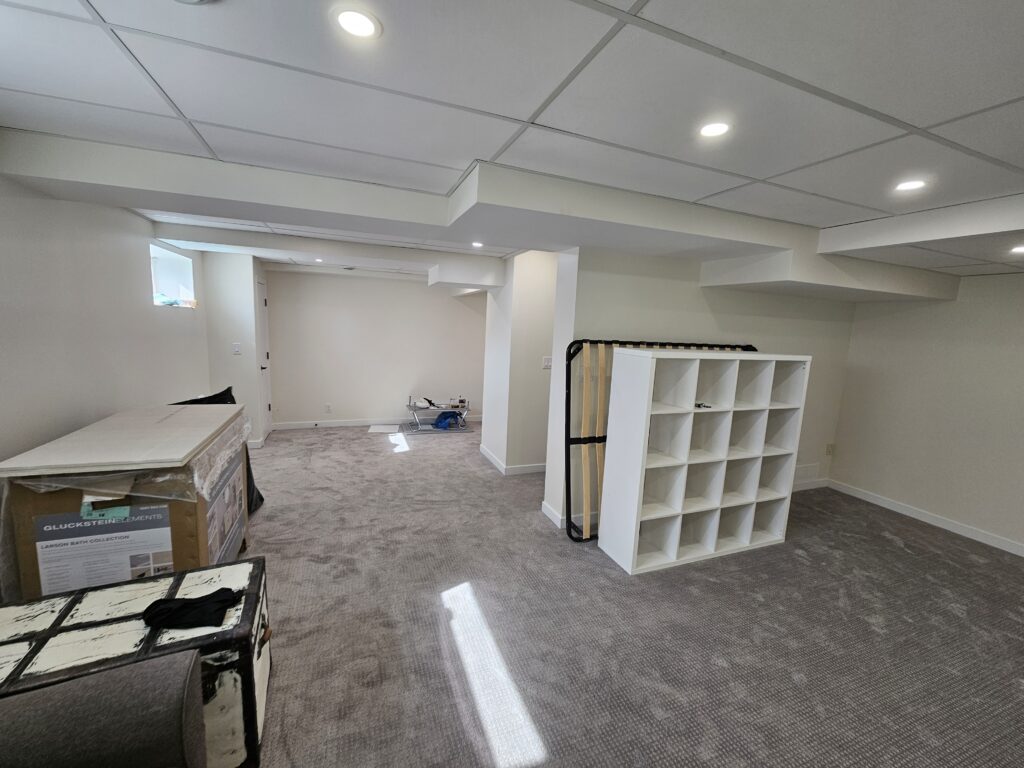
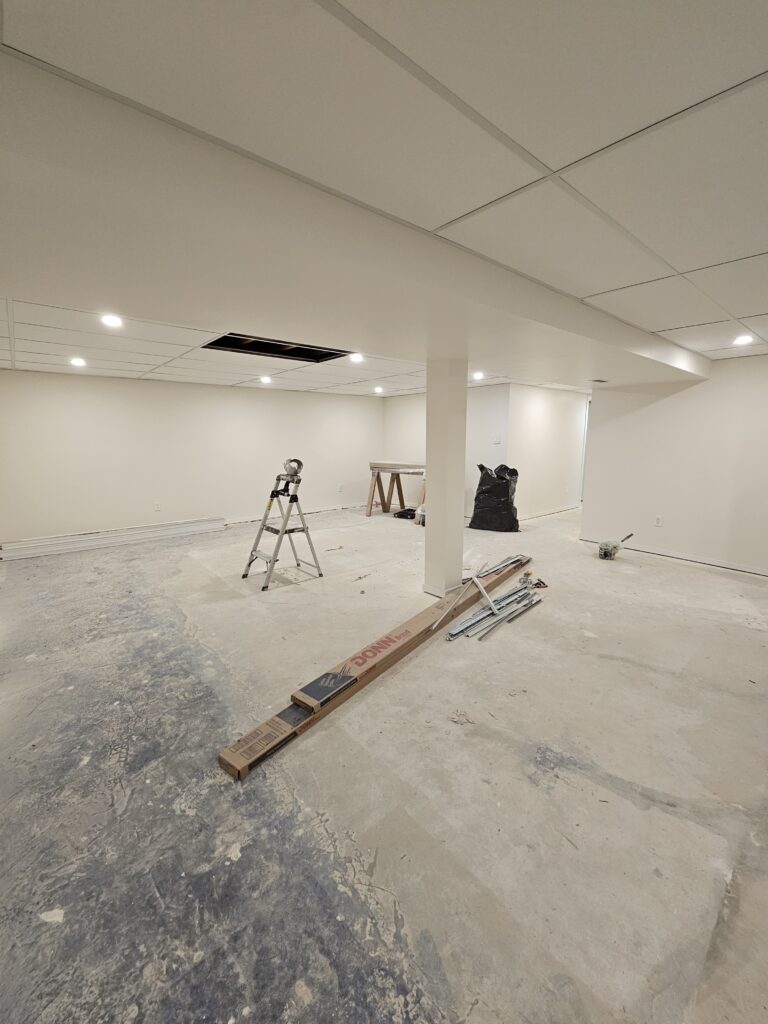
What a drop ceiling is
A metal grid is hung on wires below the floor joists, and lightweight tiles drop into it. Lights and vents sit in the grid alongside the tiles. You may know it as a suspended ceiling, a T-bar ceiling, or by the best known brand of tile, Armstrong.
The point of it is access. Above a basement ceiling there is usually a water shut-off, drain cleanouts, wiring junctions and ductwork. With drywall, reaching any of that means cutting a hole and patching it afterwards. With a grid, you lift one tile out and put it back.
Where it makes sense
- Basements. This is the main one. Plumbing, furnace ducts and electrical all run through a basement ceiling, and sooner or later somebody needs to get at them.
- Laundry and utility rooms. Same reason, and a stained tile is replaced in a minute.
- Rental suites. Quick to install and easy to repair without rebuilding a ceiling.
- Offices and commercial space. Standard for a reason: a light fixture can be moved without touching the ceiling.
What the job includes
- Wall angle around the perimeter, set level all the way round
- Main tees and cross tees hung on wires from the joists
- Tiles in 2×2 or 2×4 ft, cut to fit at the walls
- Pot lights or panel lights set into the grid
- Vents and shut-offs kept clear and reachable
How long it takes
It varies with the size and shape of the room, but a typical basement room is a one-day job. No taping, no sanding, no dust through the house, and the room is usable the same evening.
Tiles and ceiling height
Tiles are not what they were in the 1980s. Plain white textured panels are still the cheapest and most common, but there are smooth flat tiles that read almost like drywall, tin-look panels, and acoustic tiles that noticeably cut noise between the basement and the floor above. If the basement sits under bedrooms, the acoustic ones are worth the difference.
Height is the trade-off. A grid needs clearance below the joists, and a little more if pot lights are going in. In a basement that is already low, measure before you decide.
Drop ceiling, drywall or stretch?
| Drop ceiling | Drywall | Stretch | |
|---|---|---|---|
| Time | About a day | About a week | 1 to 3 days |
| Dust | None | A lot | None |
| Access above | Lift a tile | Cut and patch | Refit a panel |
| Height lost | Several inches | None | A few centimetres |
| Looks like | A grid | A solid ceiling | A perfectly flat ceiling |
If access matters, choose the grid. If you want a seamless ceiling with the lighting built in and no mess, look at stretch ceilings. If neither applies, drywall is fine.
Work out tiles, grid and wall angle for your room with our ceiling calculator.